
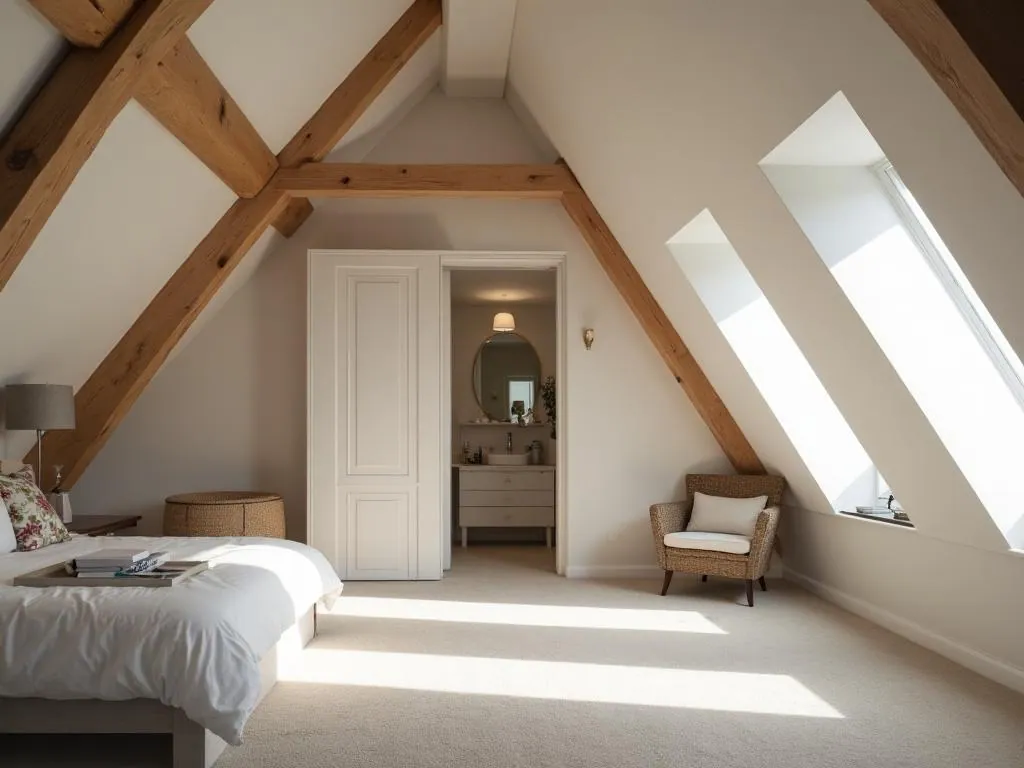
Loft Conversions
Usable rooms built into the roof space you already own.
What We Do
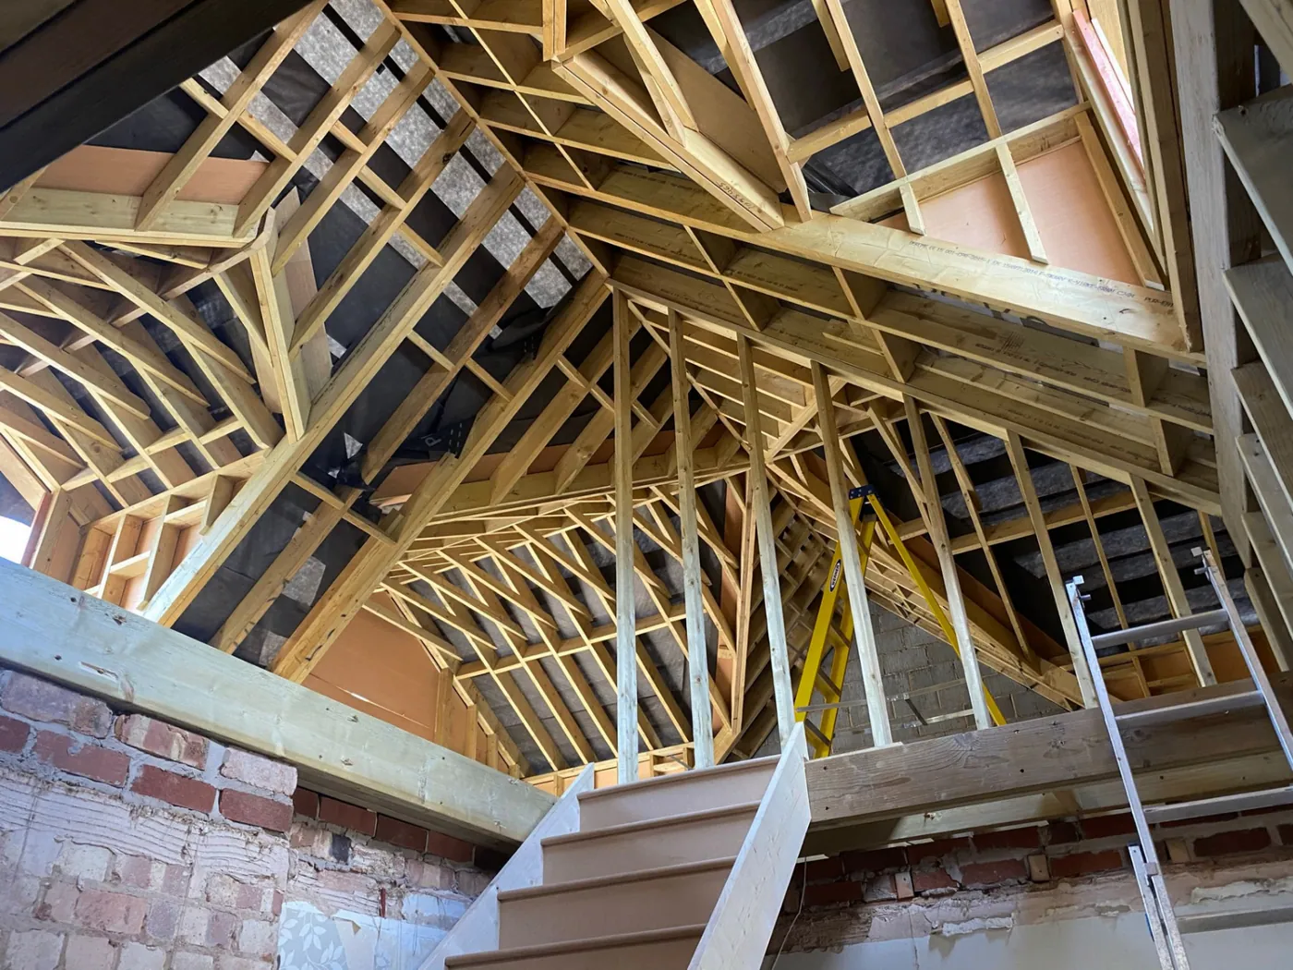
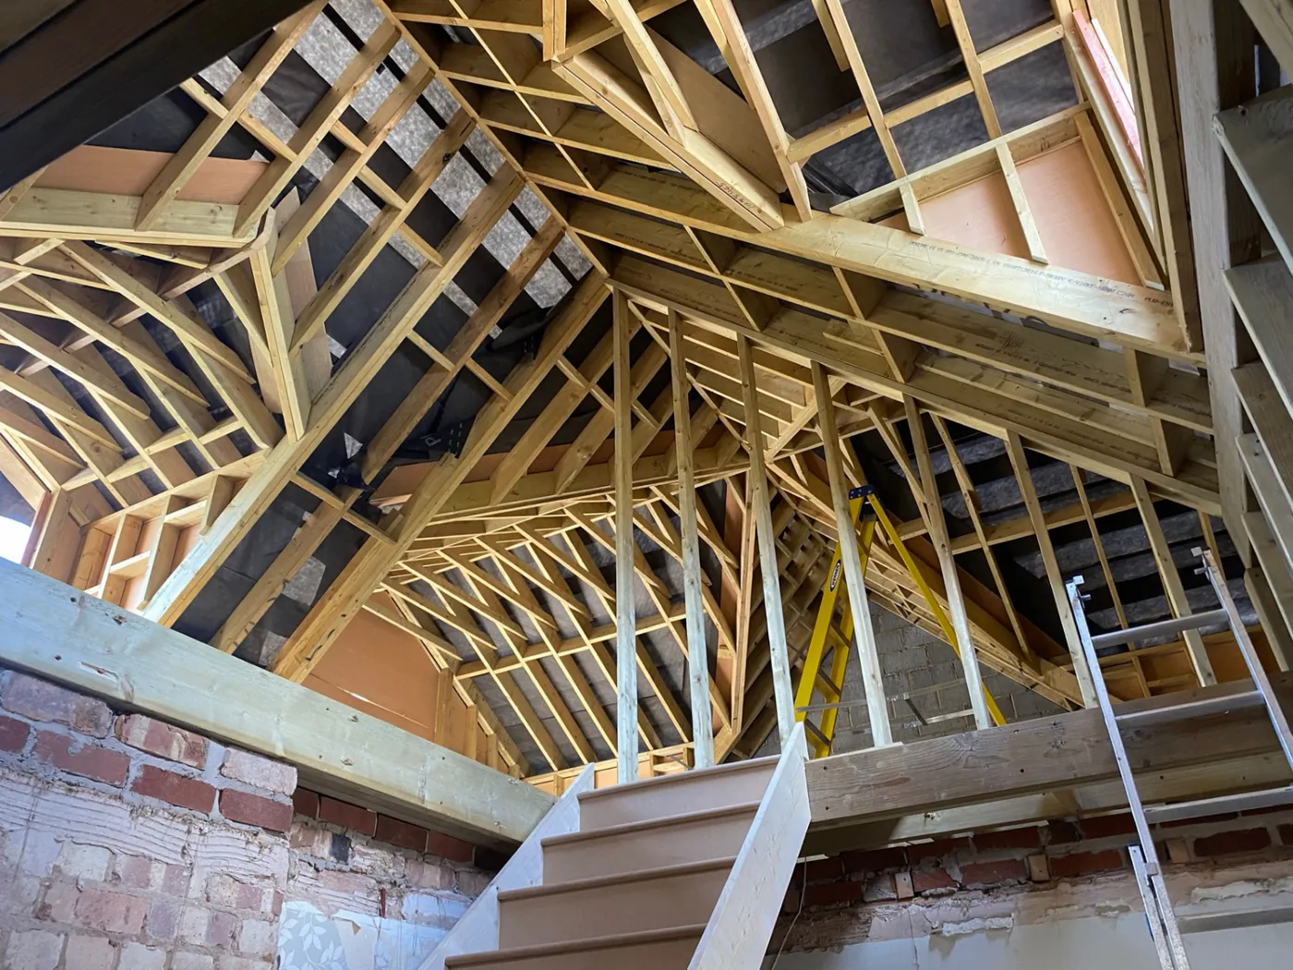
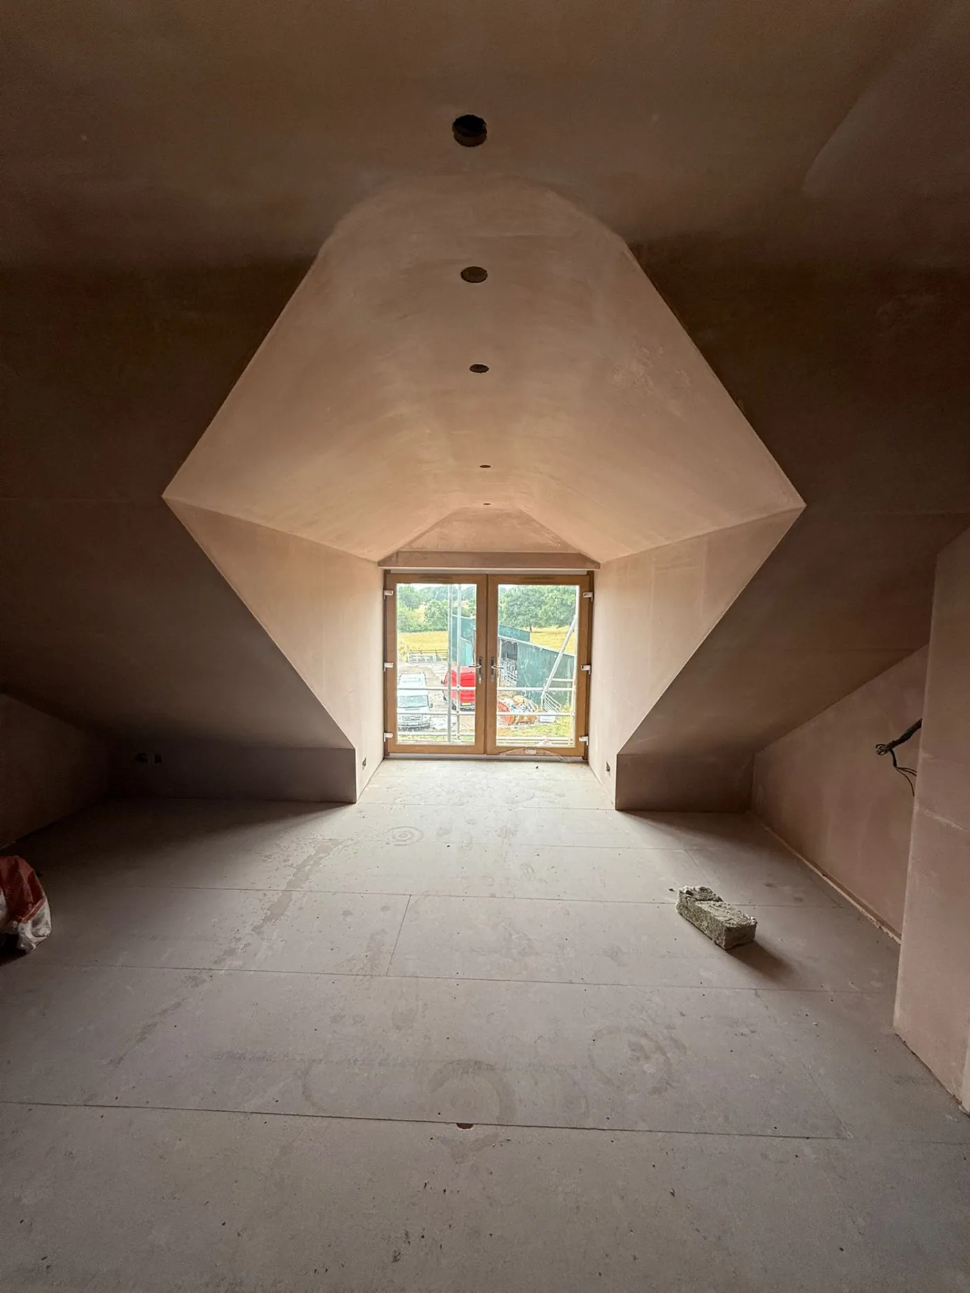
A loft conversion turns dead roof space into a bedroom, office or en-suite without losing a metre of garden. We survey the roof first to confirm head height and structure, then build the type that suits it — rear dormer, hip-to-gable, mansard or a simple rooflight conversion — including the strengthened floor, the new staircase, insulation and fire protection.
We convert lofts across Solihull, Knowle, Dorridge, Shirley, Balsall Common and Olton, from 1930s semis that need a hip-to-gable to Victorian terraces where a party wall agreement has to be in place before work starts. Structural calculations, building control inspections and the fire and escape route requirements are all handled by us, with one point of contact throughout.
What We Deliver
Every project is managed end-to-end with full accountability across all trades.
Our Process
Why Choose
Precision
Built on experience, delivered with control. Every project gets the same standard.
20+ Years Experience
Decades of hands-on construction and project management across residential and commercial sectors.
Single Point of Contact
One team, one project manager, complete accountability from start to finish.
Qualified Tradespeople
Gas Safe registered, NICEIC Approved Contractor standard. Every trade certified.
No Surprises
Clear pricing, fixed timelines, and transparent communication throughout.
Projects Like Yours
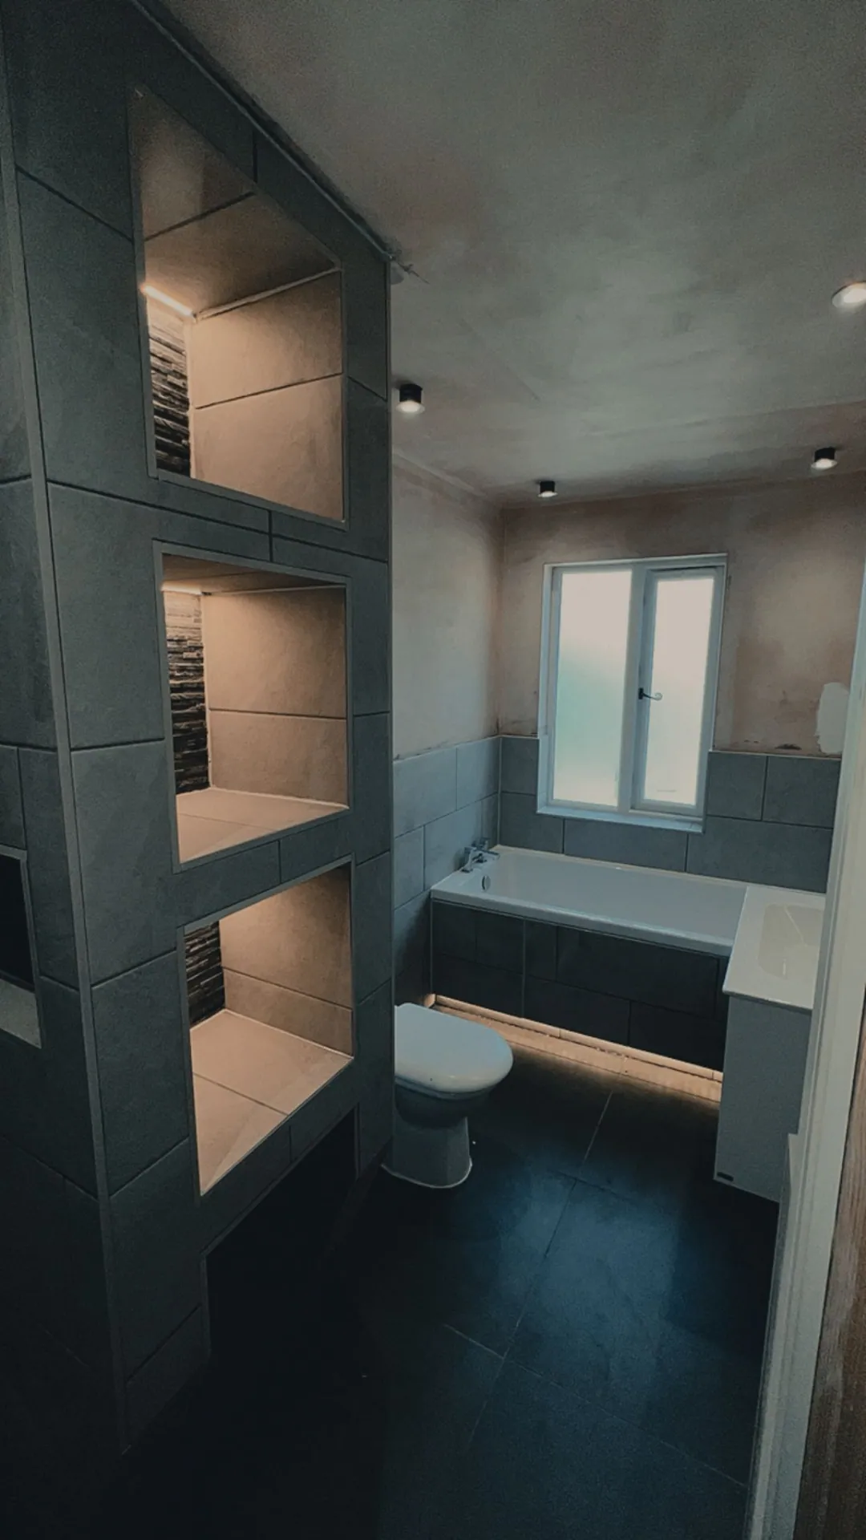
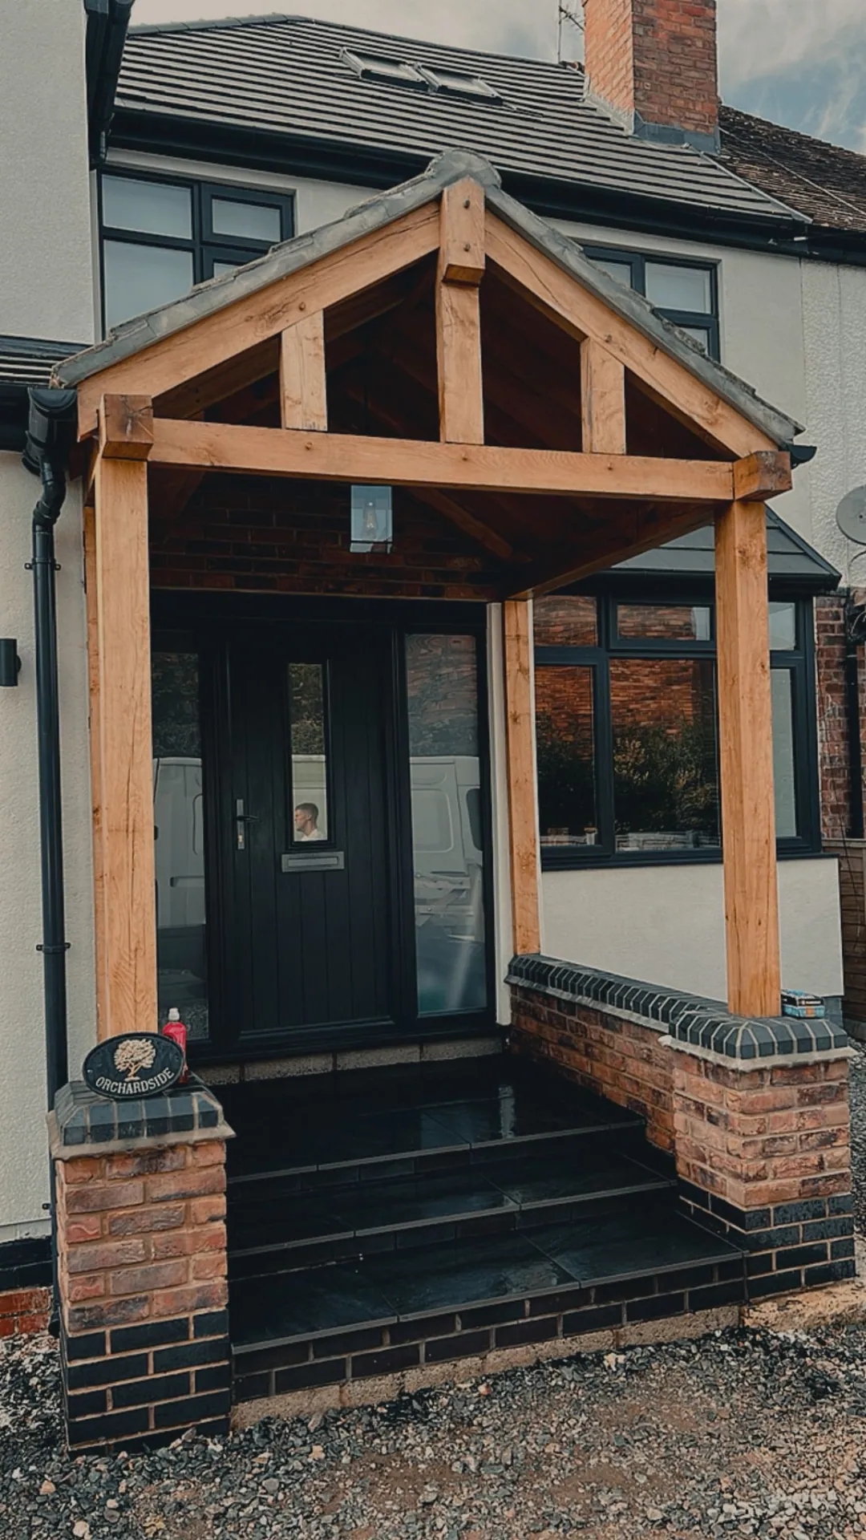
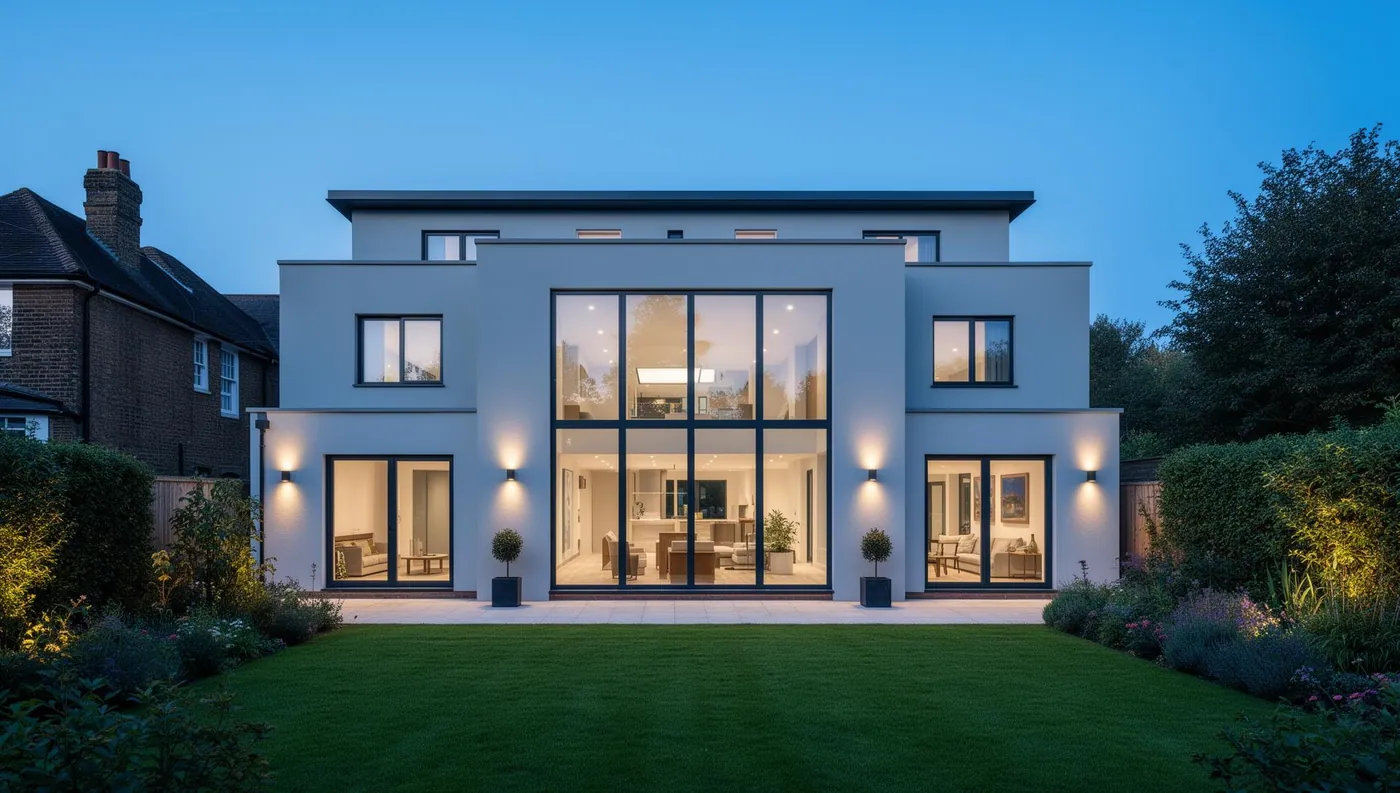
A selection of recent work across Solihull and the West Midlands.
Common Questions
Discuss your loft conversion.
Let's Build Something
With Precision
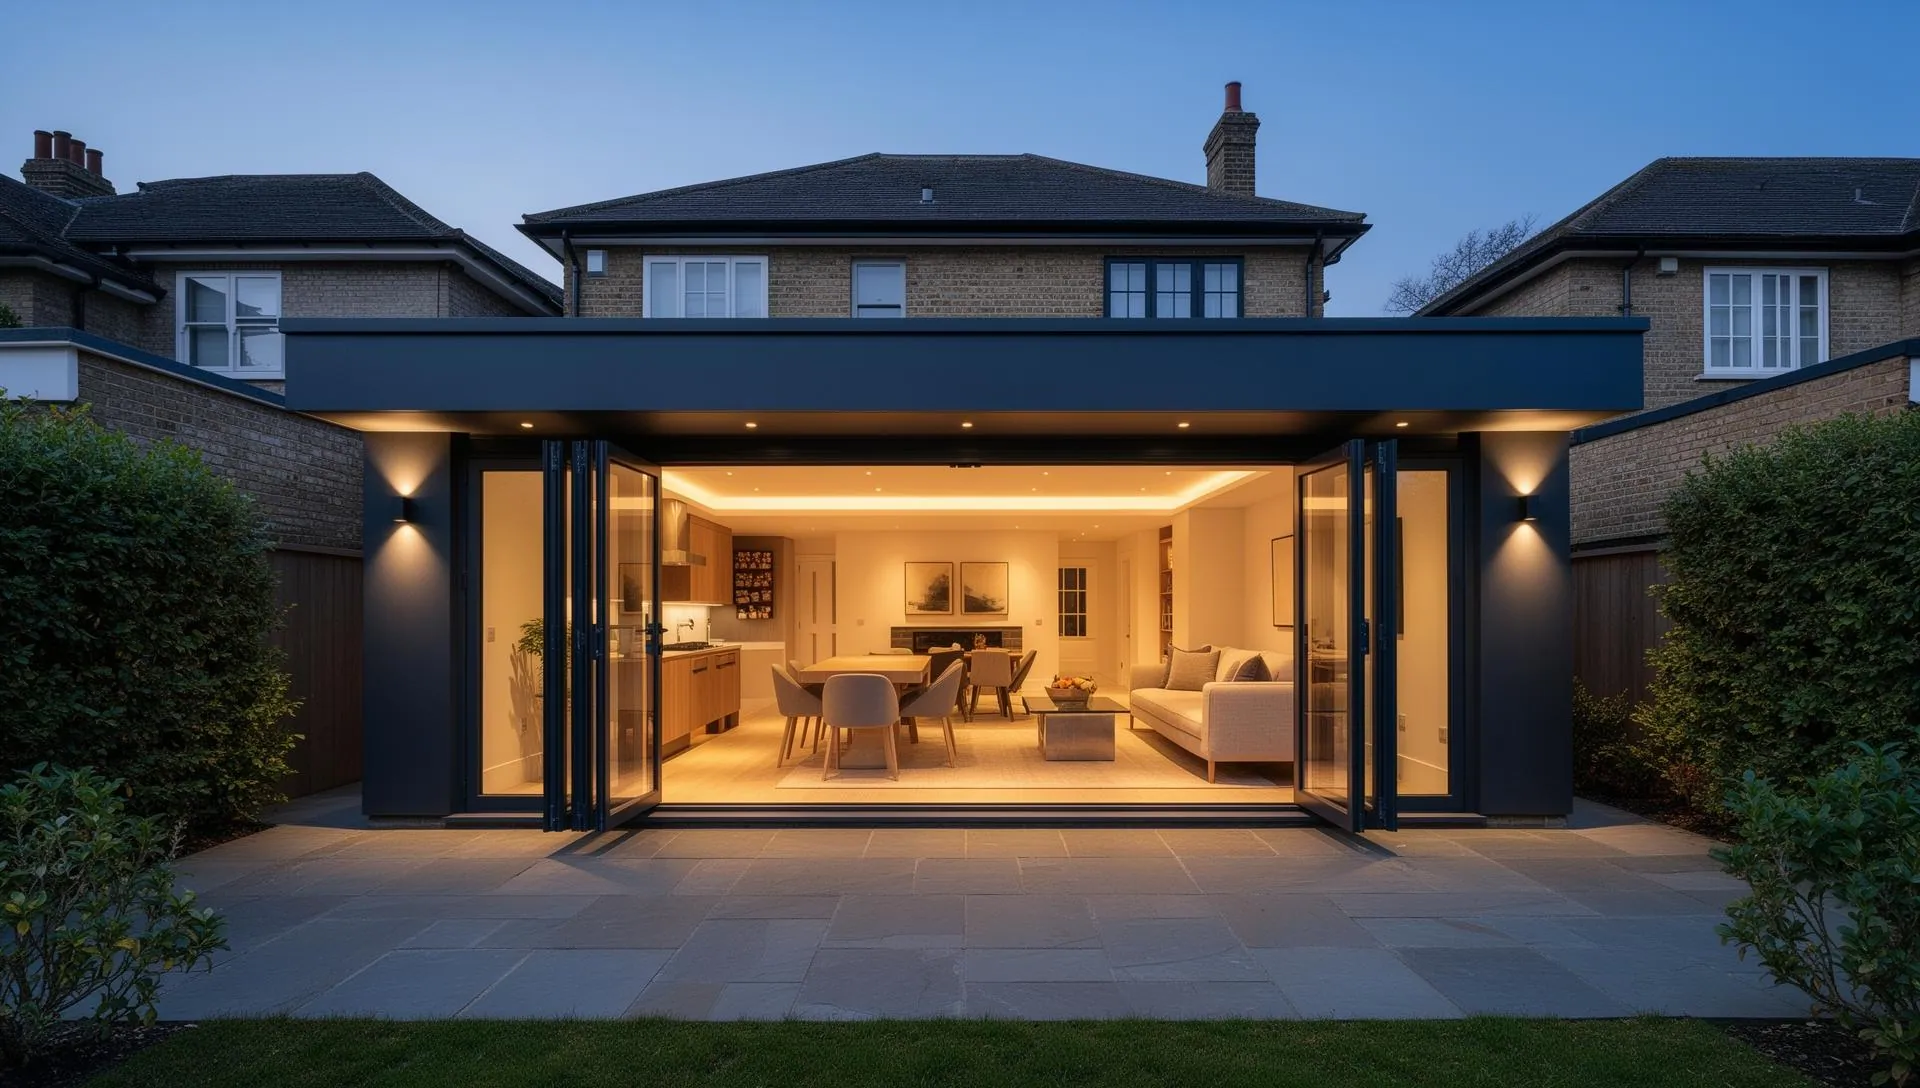
Ready to start your renovation or extension? Get in touch and let's discuss your project.